
Address
701 N Morenci Avenue, Mio, MI
Price
$ 325,000
Property Attributes
- MLS#201842676
- TypeSingle Family
- Listing Status Active
- CountyOSCODA
- CityMio
- AreaBig Creek
- NeighborhoodT26N R2E
- Zip48647
- Style2+ Story
- Price$ 325,000
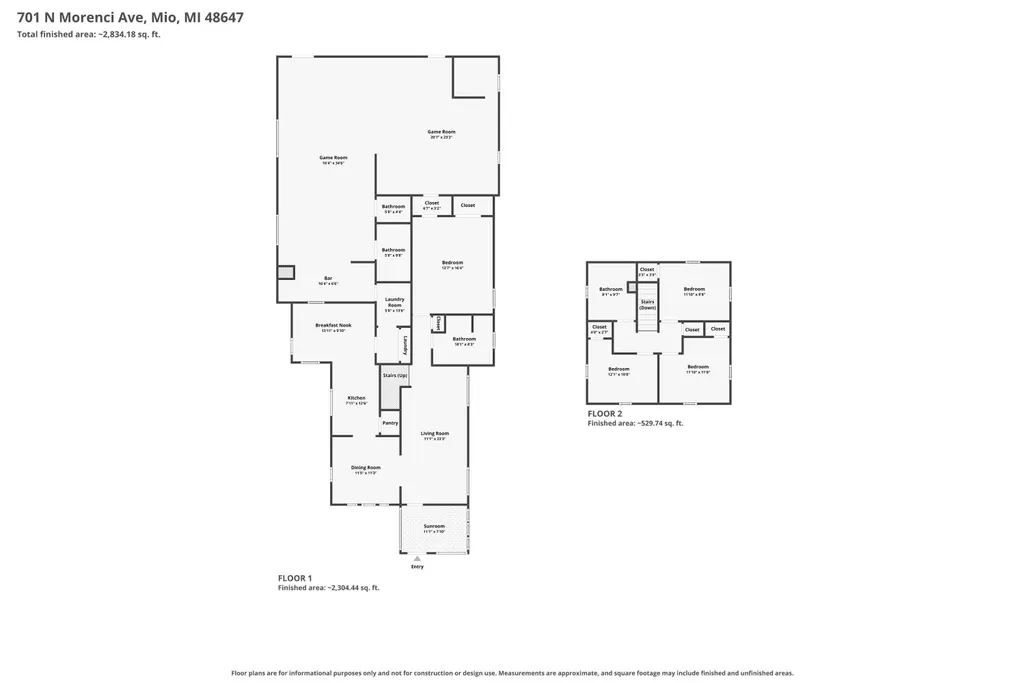
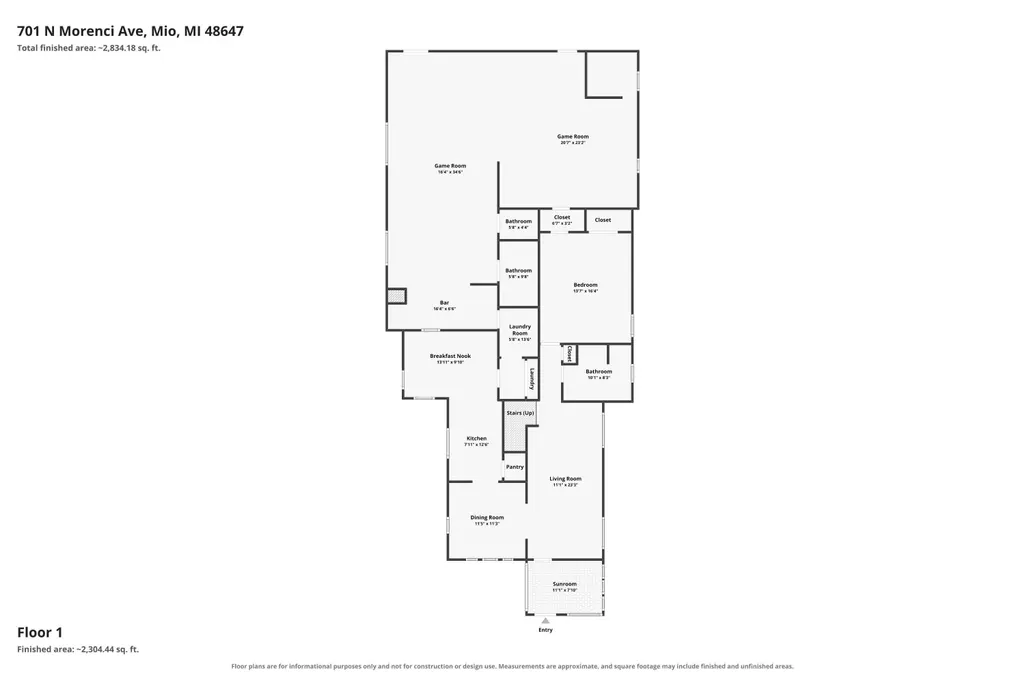
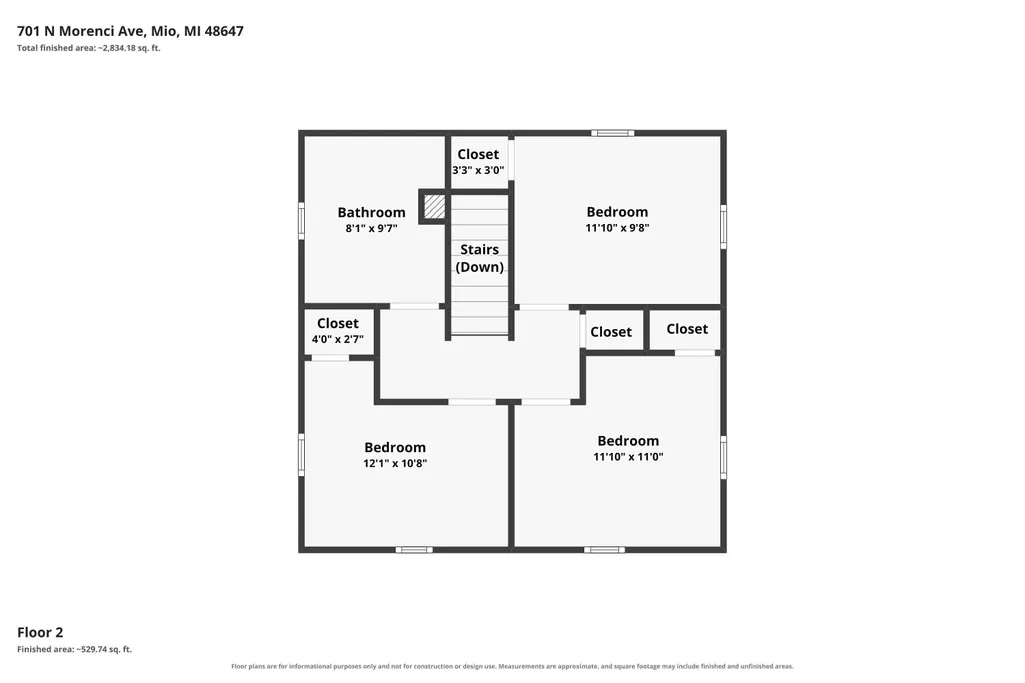
- Bedrooms4
- Full Bathrooms2
- Half Bathrooms2
- Sqr Footage2800
- Lot Size0.83 Acres
Data Source:
Water Wonderland MLS (WWMLS)
Property Description
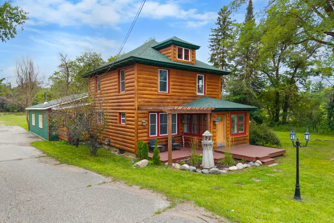
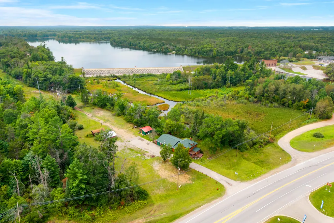
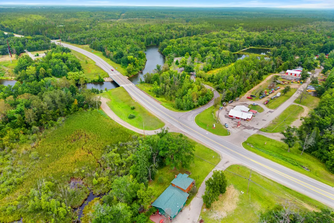
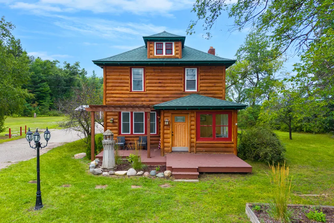
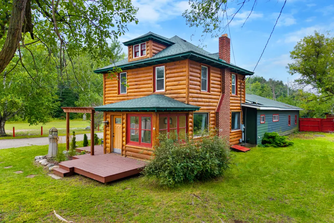
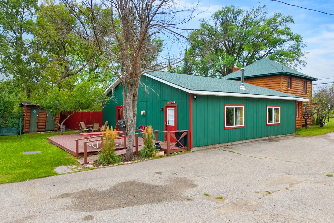
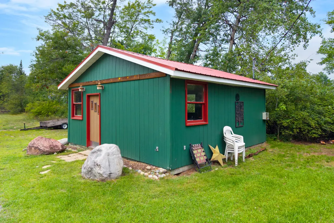
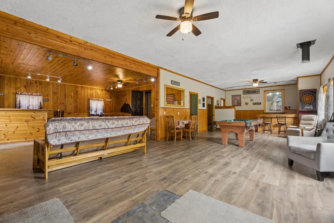
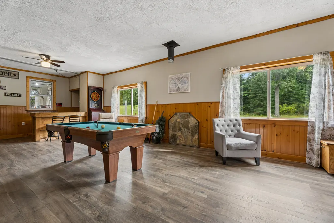
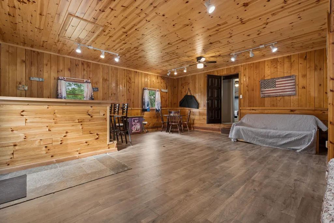
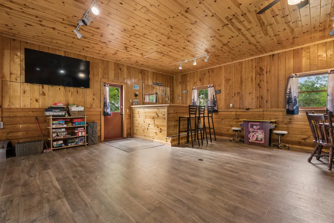
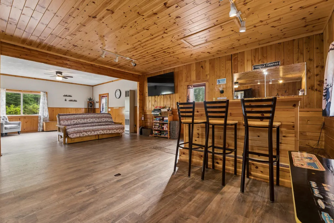
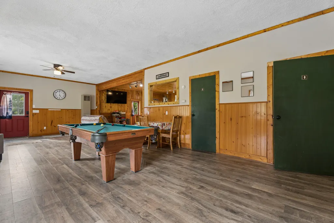
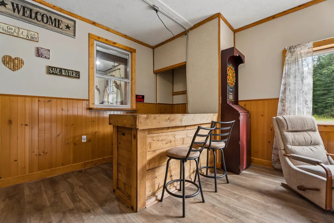
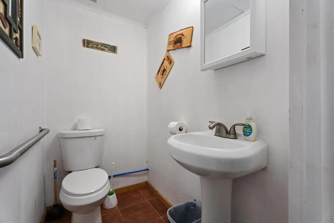
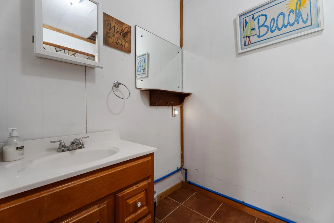
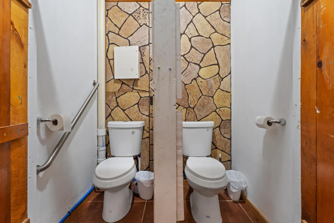
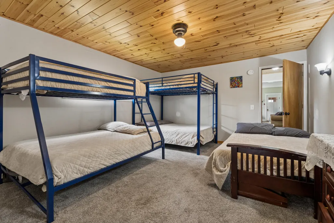
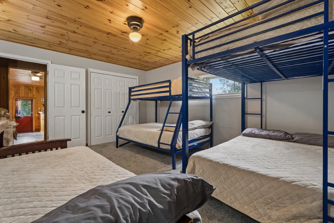
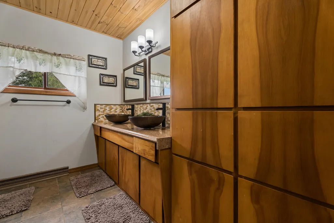
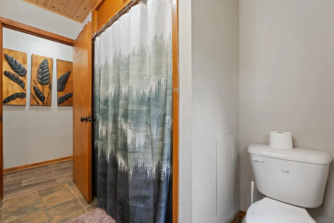
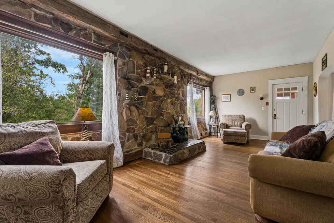
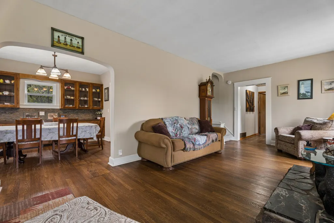
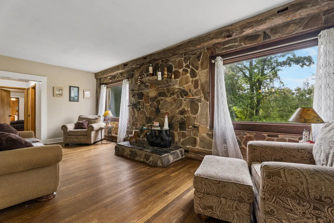
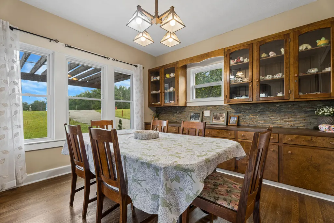
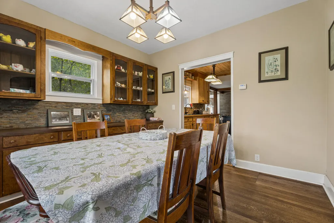
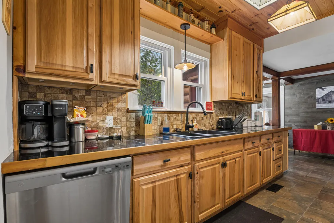
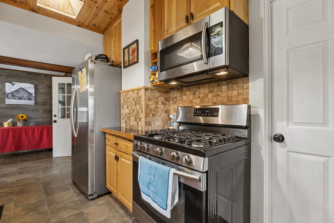
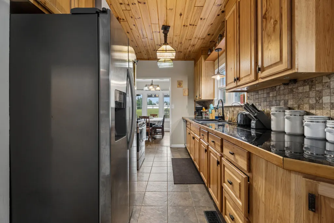
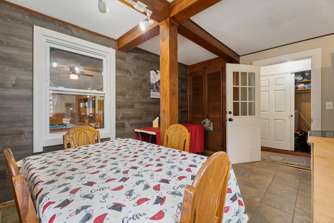
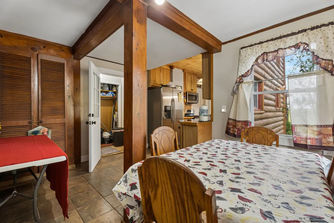
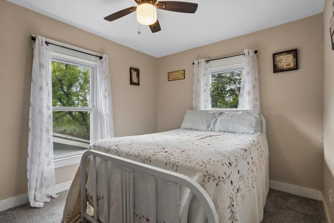
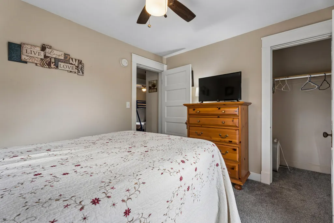
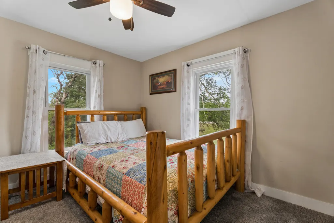
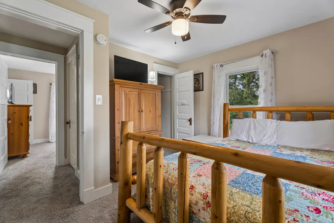
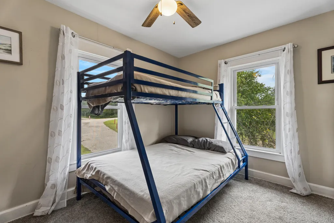
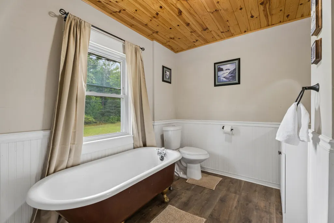
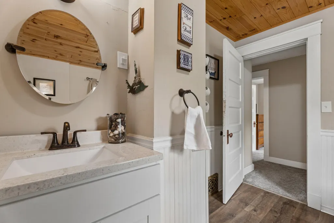
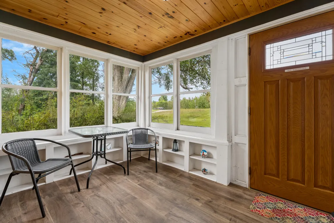
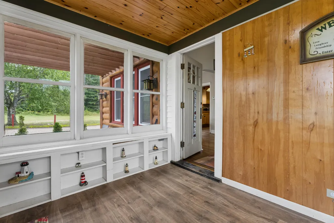
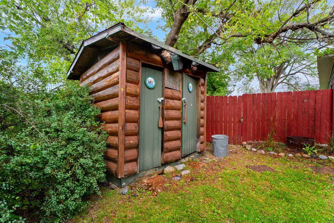
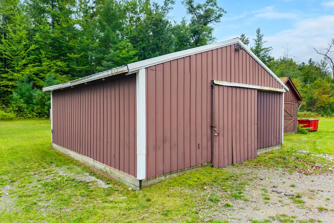
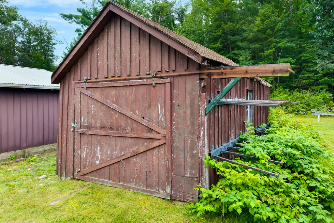
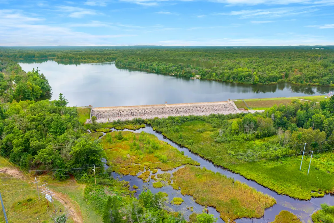
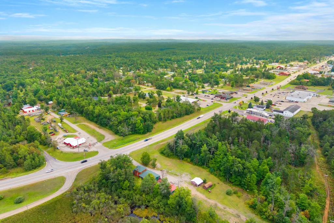
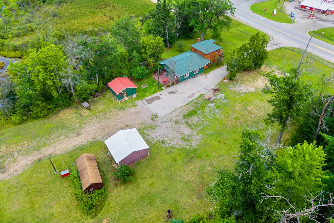
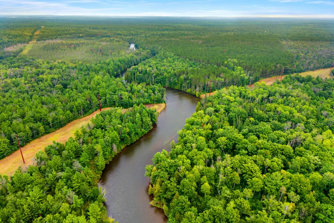
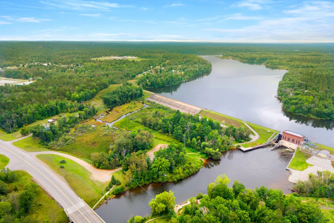
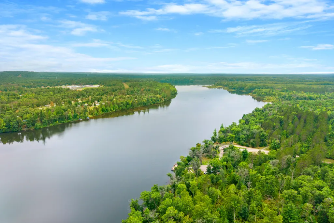
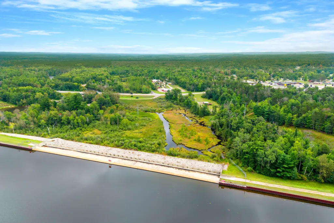
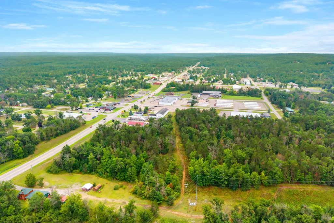
Mio -- Nestled just steps from the Au Sable River and the Huron National Forest, this large 4-bedroom, 4-bath home shows exceptionally well, featuring numerous recent improvements. The property includes a pole barn, an insulated detached bunkhouse, and a large parking area. Located just north of town along the high-visibility M-33/M-72 corridor in Big Creek Township with no zoning restrictions, it offers multiple possibilities. Offered mostly furnished with most contents included. ***All information herein is deemed accurate but is not warranted.***
| Price History | |
|---|---|
| 9/4/2026 | Listed $325,000 |
General Features
| Sewer | Septic Tank |
|---|---|
| Heating | Forced Air,Natural Gas,Space Heater,Wall Furnace |
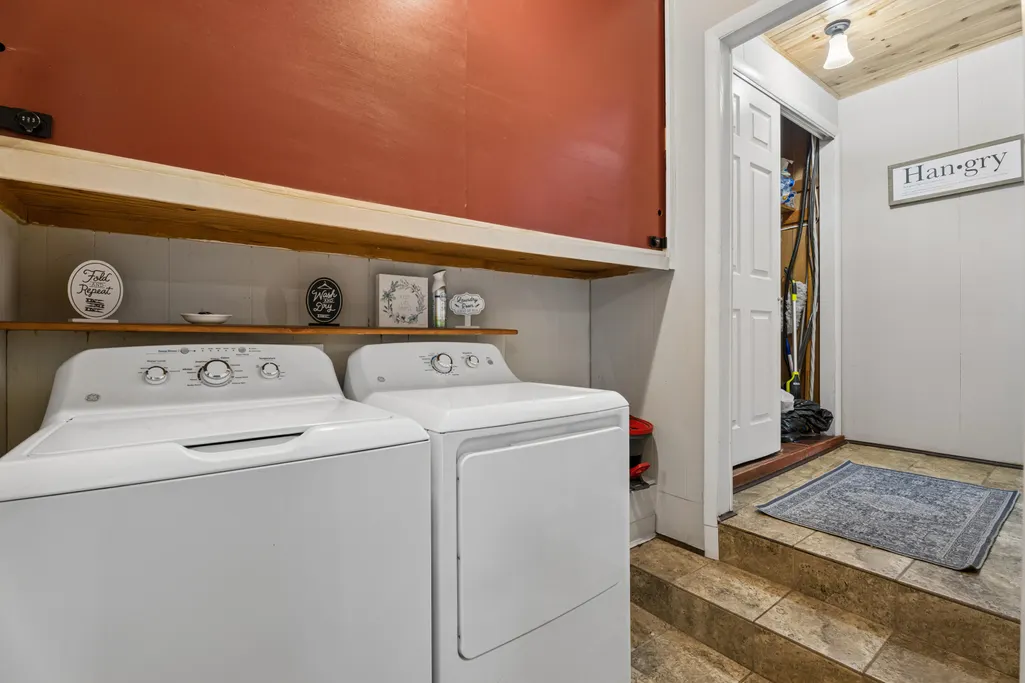
| Appliances | Water Heater,Washer,Range/Oven,Refrigerator,Dryer,Dishwasher |
| Zoning | none |
| Architectural Style | 2+ Story |
| Township | Big Creek |
| Property Subtype | Residential Lot |
| Accessibility | Ramped Entrance |
| County | Oscoda |
| New Construction | No |
| Property Type | Residential |
| Subdivision Name | T26N R2E |
| Garage Y/N | Yes |
| Full Baths | 2 |
| Status | Active |
| Directions | M33 N of Mio,just before AuSable River on west side of road. |
| City | Mio |
| High School District | Mio/Ausable |
| Lot Size Units | Acres |
| Lot Size Square Feet | 36154.8 |
| Carport Y/N | No |
| Land Lease Y/N | No |
| Home Warranty Y/N | No |
| Lease Renewal Y/N | No |
| Additional Parcels Y/N | No |
| Lease Considered Y/N | No |
| Rent Control Y/N | No |
| Virtual Tour | https://www.zillow.com/view-imx/98e9242c-7af5-4acf-b7db-19f48c03b0d7?setAttribution=mls&wl=true&initialViewType=pano&utm_source=dashboard |
| Standard Status | Active |
| Ownership Type | Owner |
| MobileHomeRemainsYN | No |
| Senior Community | None |
| Utilities@Core.Permissions | None |
Interior Features
| Interior Amenities | Blinds,Ceiling Fan,1st Flr Primary Bdrm,Split Bdrm Flr Plan |
|---|---|
| Basement | Partial |
| Flooring | Hardwood,Tile |
| Heating Y/N | Yes |
| Above Grade Finished Area | 2800.0 |
| Half Baths | 2 |
| Laundry Features | Lower Level |
| Total Bedrooms | 4 |
| Total Baths | 4 |
| Other_sp_Rooms_co_Family_sp_Room | True |
Exterior Features
| Exterior Amenities | Cable TV,Patio/Porch,Paved Driveways,Pole Building,Shed |
|---|---|
| Lot Size Area | 0.83 |
| Foundation Details | Basement,Crawl,Slab |
| Spa | No |
| Building Area Total | 2800.0 |
| Lot Dimensions | 100x360 |
| Lot Size Acres | 0.83 |
| Road Surface Type | Paved,Maintained |
| Frontage Type | None |
| Waterfront Y/N | No |
| Crops Included Y/N | No |
| Horse Y/N | No |
| Irrigation Water Rights Y/N | No |
Amenities
- Foreclosure
- Views
- Short Sale
- New Construction
- Adult 55+
- Lease To Own
- No HOA Fees
- Furnished
- Primary On Main
- Air Conditioning
- Seller Finance
- Green
- Fixer Upper
- Horse
- Golf
- Fireplace
- Deck
- Garage
- Basement
- Pool
Property vs Single Family Average in 48647
Price
Visits
 Water Wonderland Board of REALTORS® All information deemed reliable but not guaranteed. All properties are subject to prior sale, change or withdrawal. Neither listing broker(s) or information provider(s) shall be responsible for any typographical errors, misinformation, misprints and shall be held totally harmless. Listing(s) information is provided for consumer's personal, non-commercial use and may not be used for any purpose other than to identify prospective properties consumers may be interested
