



Address
5388 Golfview Lane, Gaylord, MI
Price
$ 449,000
Property Attributes
- MLS#201842268
- TypeSingle Family
- Listing Status Active
- CountyOtsego
- CityGaylord
- AreaElmira
- NeighborhoodGaylord Country Club
- Zip49735
- Style2+ Story
- Price$ 449,000
- Bedrooms3
- Full Bathrooms3
- Half Bathrooms1
- Sqr Footage3400
Data Source:
Water Wonderland MLS (WWMLS)
Property Description
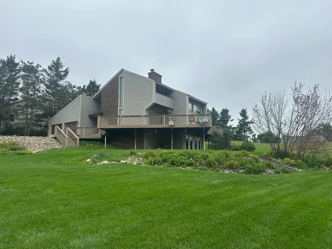
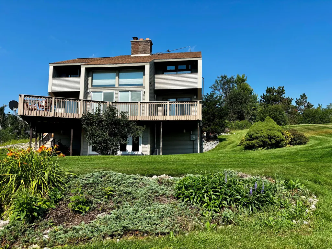
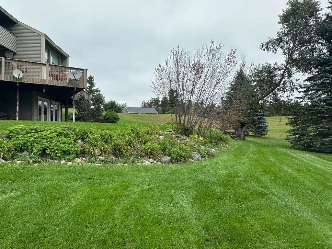
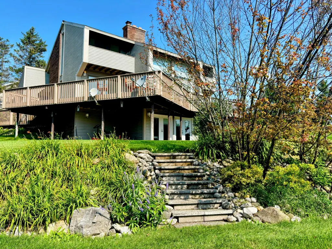
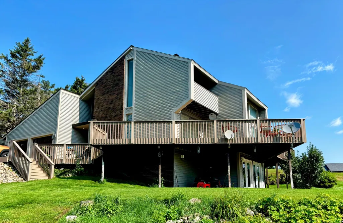
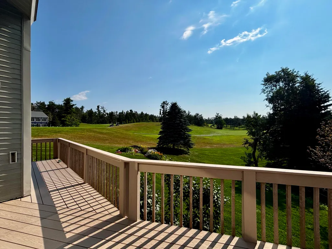
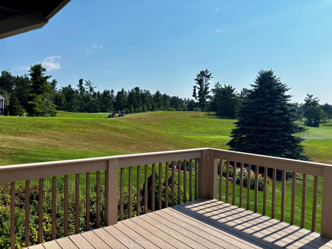
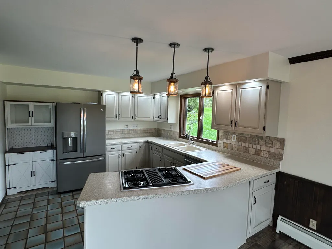
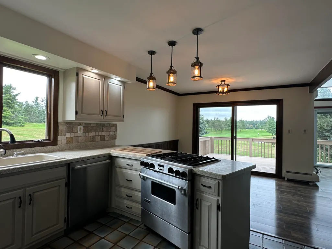
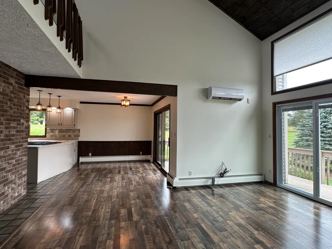
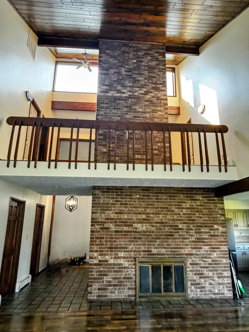
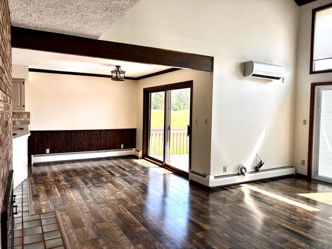
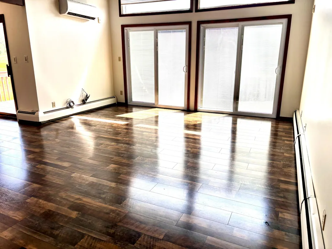
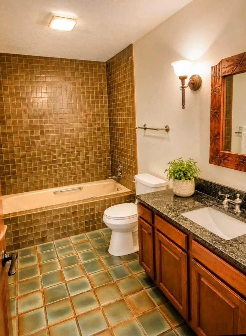
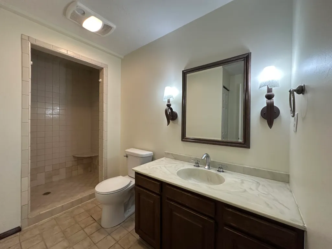
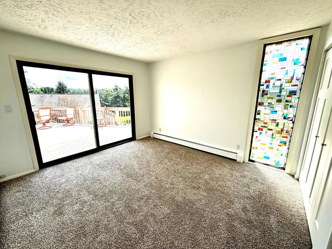
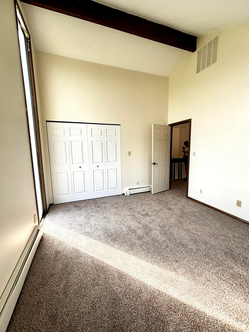
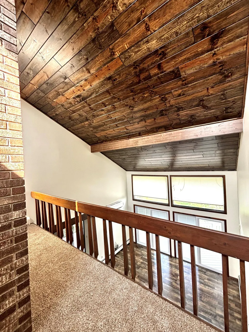
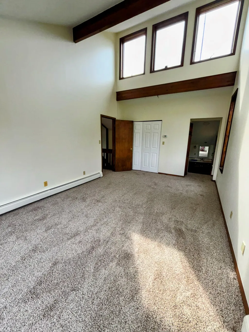
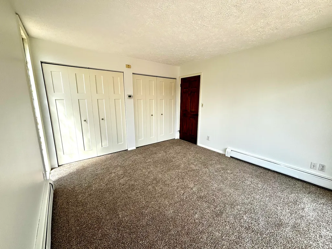
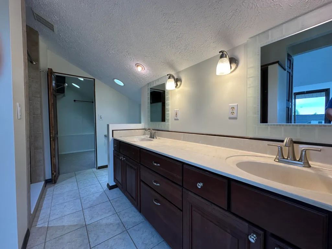
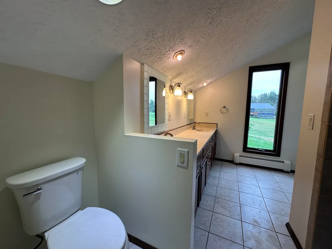
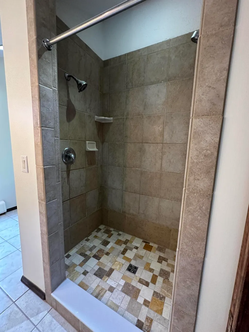
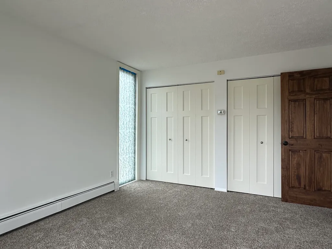
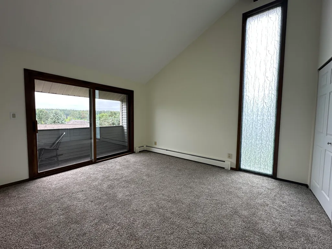
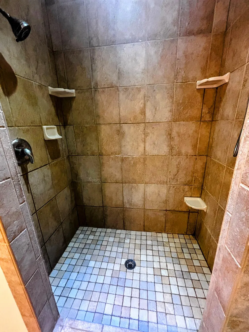
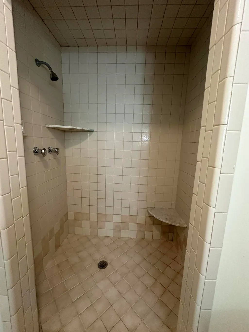
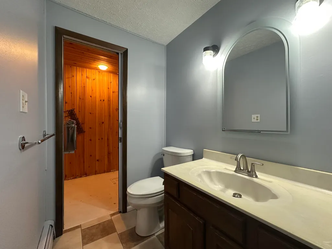
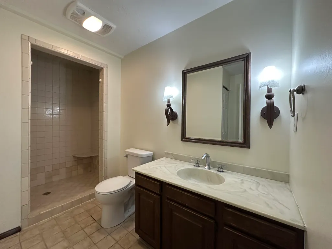
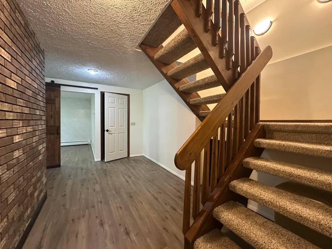
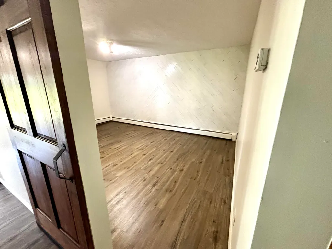
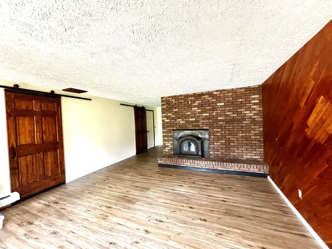
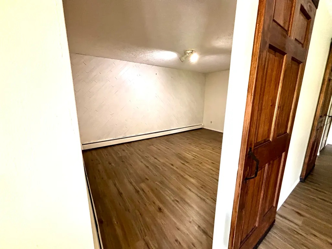
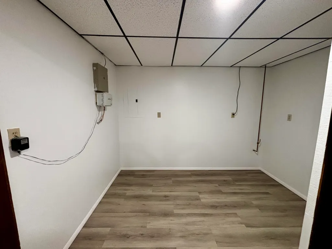
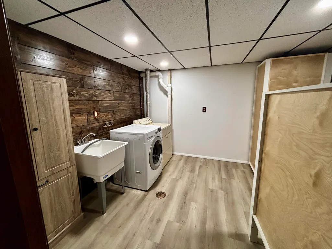
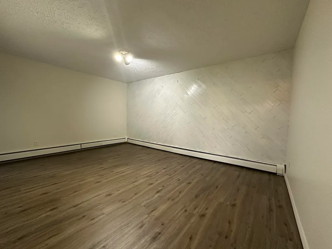
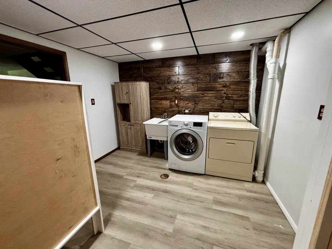
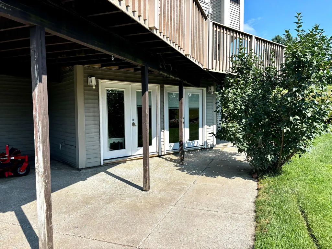
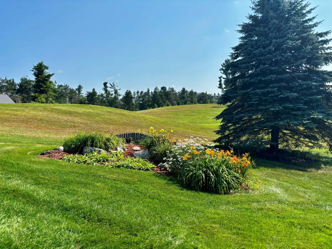
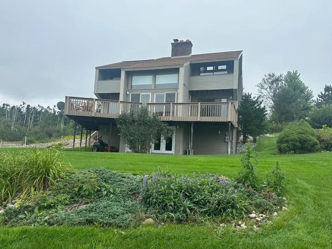
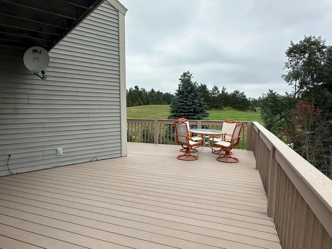
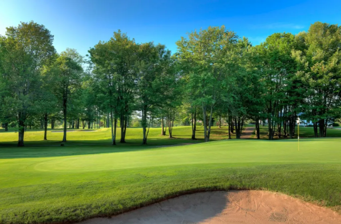
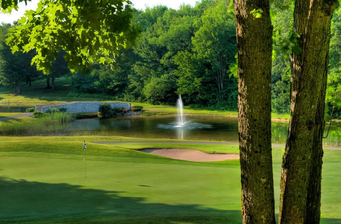
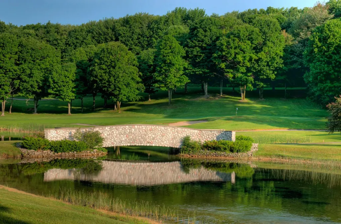
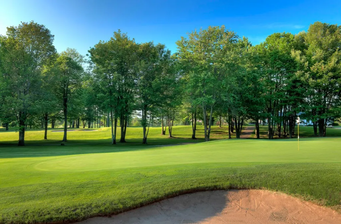
Distinctive golf course home overlooking Gaylord Country Club hole #5. The main level features soaring ceilings, beautiful hardwood floors, abundant natural light, a wood-burning fireplace, deck access with composite decking, and one bedroom. Upstairs offers 2 bedrooms & 2 baths with a private golf course balcony & walk-in shower with dual shower heads. The second bedroom also has a private balcony, while both upper baths feature walk-in showers. The lower level adds a bonus living room, non-conforming bedroom, craft room, 1/2 bath, sauna/storage area & wood-burning fireplace with insert. Additional highlights include newer tile & carpet, mini-split A/C, newer refrigerator & dishwasher, newer roofing, 2013 septic system & an exceptionally deep 4-car garage!
| Price History | |
|---|---|
| 8/18/2026 | Listed $495,000 |
| 8/31/2026 | 7$464,000 |
| 9/11/2026 | 4$449,000 |
General Features
| Sewer | Septic Tank |
|---|---|
| Heating | Mini Split Heat/Cool,Baseboard,Hot Water,Natural Gas,Wood Stove |
| Appliances | Washer,Range/Oven,Reverse Osmosis WF,Refrigerator,Garbage Disposal,Dryer,Dishwasher |
| HOA Fee | 100 |
| Architectural Style | 2+ Story |
| Security Features | Security System,Smoke Detector(s) |
| Township | Elmira |
| Property Subtype | Residential Lot |
| Assoc Fee Paid Per | Annually |
| County | Otsego |
| New Construction | No |
| Property Type | Residential |
| HOA | true |
| Subdivision Name | Gaylord Country Club |
| Garage Y/N | true |
| Full Baths | 3 |
| Status | Active |
| Directions | Head west on E Main Street, Continue on 32 through town, turn left onto Hallenius Rd, Turn left onto Fairway Dr, Turn left onto Golfview Ln, Home is on the left. |
| City | Gaylord |
| High School District | Gaylord |
| Carport Y/N | No |
| Land Lease Y/N | No |
| Home Warranty Y/N | No |
| Lease Renewal Y/N | No |
| Additional Parcels Y/N | No |
| Lease Considered Y/N | No |
| Rent Control Y/N | No |
| Standard Status | Active |
| Ownership Type | Owner |
| MobileHomeRemainsYN | No |
| Senior Community | None |
| Utilities@Core.Permissions | None |
Interior Features
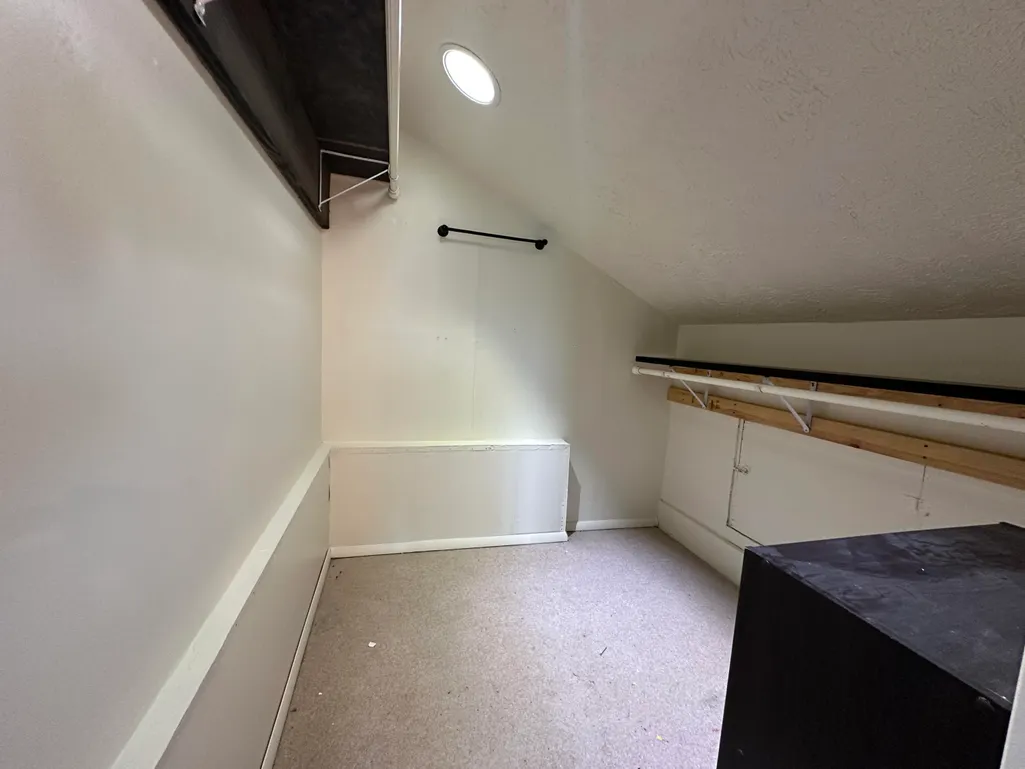
| Interior Amenities | Blinds,Ceiling Fan,Curtain Rods,Drapes,Jenn-Air Type,Jet Tub,Sauna,Vaulted Ceiling(s),Walk-In Closet(s) |
|---|---|
| Basement | Finished |
| Flooring | Hardwood,Tile |
| Fireplace Features | Insert,Gas |
| Heating Y/N | true |
| Fireplace Y/N | true |
| Above Grade Finished Area | 2162 |
| Half Baths | 1 |
| Laundry Features | Lower Level |
| Total Bedrooms | 3 |
| Total Baths | 4 |
| Other_sp_Rooms_co_Family_sp_Room | true |
Exterior Features
| Exterior Amenities | Cable TV,Deck,Golf Course,Landscaped,Patio/Porch,Paved Driveways,Sprinkler System |
|---|---|
| Foundation Details | Basement |
| Spa | No |
| Building Area Total | 3400 |
| Lot Dimensions | 164x110x185x100 |
| Road Surface Type | Paved,Maintained |
| Frontage Type | Golf Course |
| Waterfront Y/N | false |
| Crops Included Y/N | No |
| Horse Y/N | No |
| Irrigation Water Rights Y/N | No |
Amenities
- Foreclosure
- Views
- Short Sale
- New Construction
- Adult 55+
- Lease To Own
- No HOA Fees
- Furnished
- Primary On Main
- Air Conditioning
- Seller Finance
- Green
- Fixer Upper
- Horse
- Golf
- Fireplace
- Deck
- Garage
- Basement
- Pool
Property vs Single Family Average in 49735
Price
 Water Wonderland Board of REALTORS® All information deemed reliable but not guaranteed. All properties are subject to prior sale, change or withdrawal. Neither listing broker(s) or information provider(s) shall be responsible for any typographical errors, misinformation, misprints and shall be held totally harmless. Listing(s) information is provided for consumer's personal, non-commercial use and may not be used for any purpose other than to identify prospective properties consumers may be interested
